
2019 2019 1 Comments
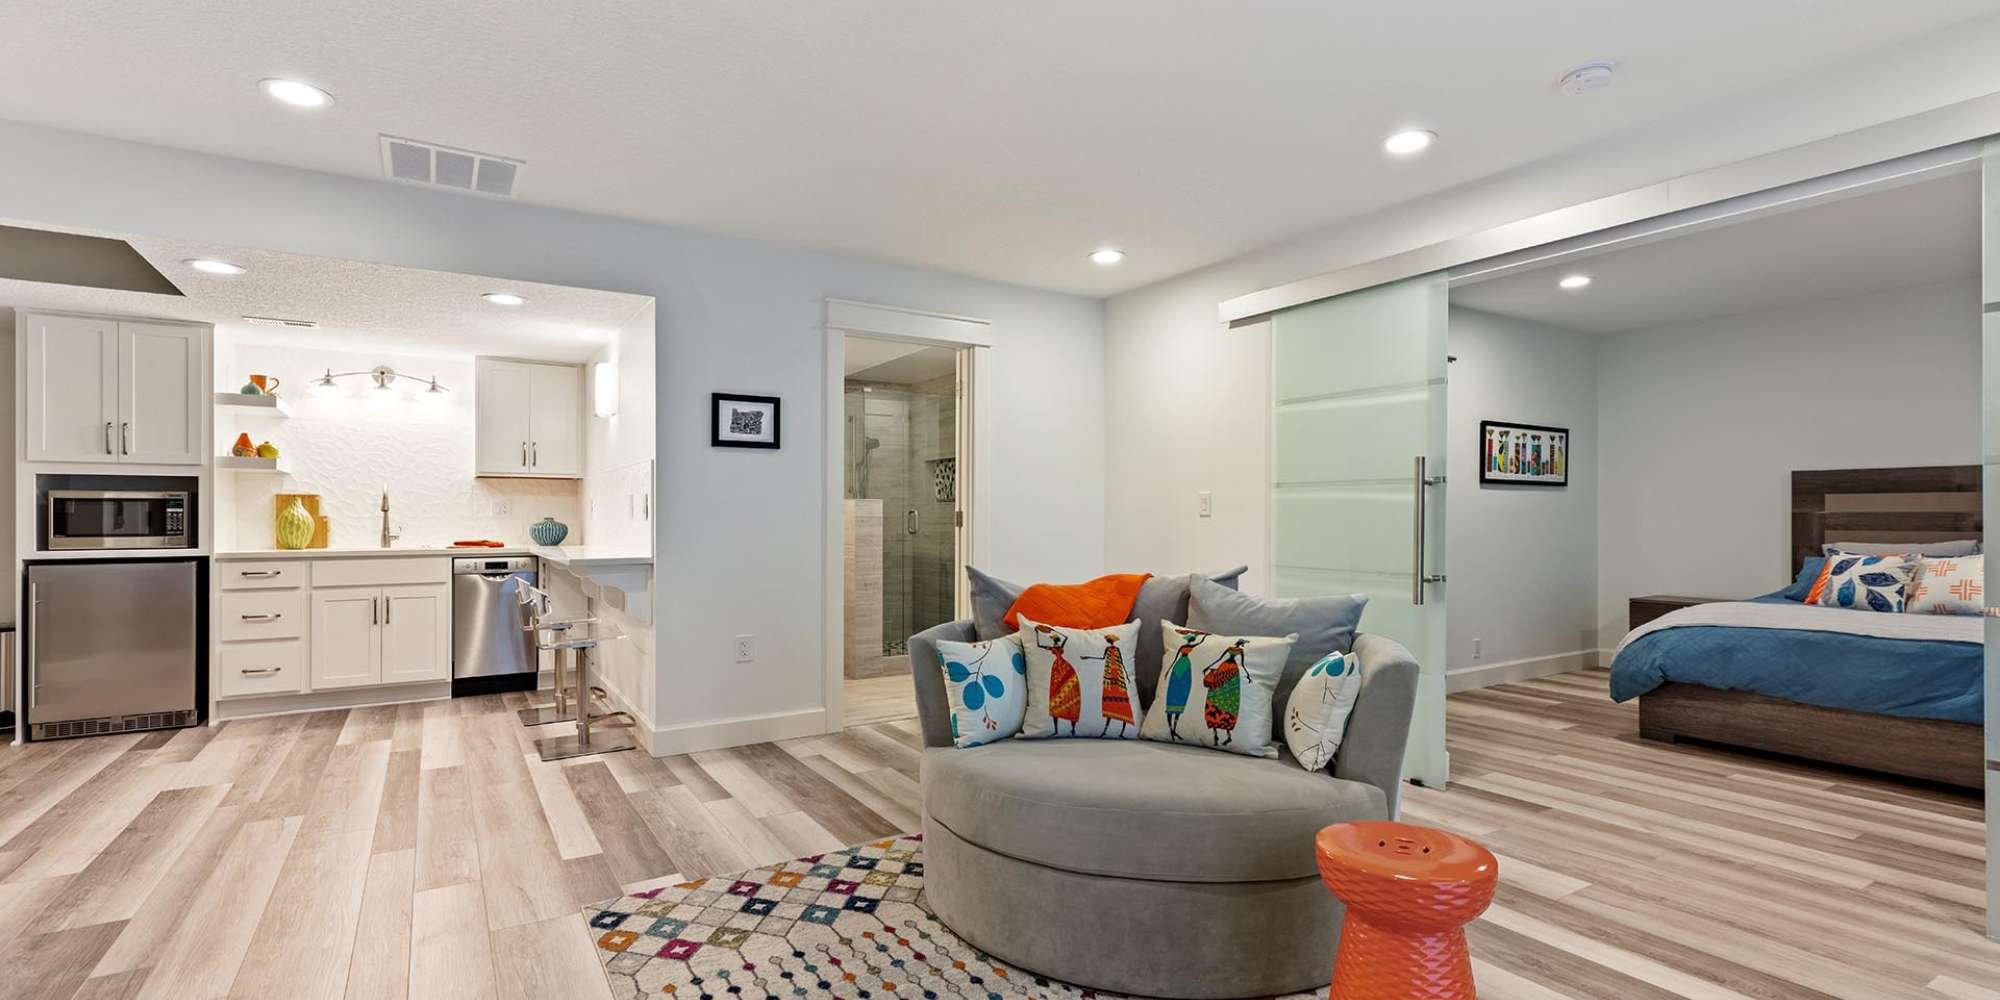
A low ceiling can make a beautifully built room feel cramped, dark, or somehow smaller than the square footage on the floor plan. The good news is that most of the fix is visual, and the rest is something an experienced design-build team can work with you to solve.
In this blog, you'll learn twelve interior design ideas that make low ceilings feel taller, when those tricks aren't enough, and the structural options Portland homeowners turn to when more simple design ideas can't deliver the room they want.
Here's everything we're covering in this blog:
- Consider an Exposed Ceiling
- Paint the Ceiling Lighter Than the Walls
- Skip Pendant Lights in High-Traffic Areas
- Hang Vertical Art and Tall Mirrors
- Pick Low-Profile Furniture and Skip the Crown Molding
- Install Full-Height Doors
- Lean Into a Cozy Vibe
- Take the Upper Cabinets to the Ceiling
- Choose a Vertical Backsplash Pattern
- Match Cabinet Color to Ceiling Color
- Use Slim Under-Cabinet Lighting
- Remove the Bulkhead Above the Cabinets
Going Beyond Design Tricks
- What to Do With 7-Foot, 8-Foot, and Basement Ceilings
- When Design Tricks Aren't Enough: Structural Options
Also In This Article
Top 12 Ideas That Make a Low Ceiling Feel Higher
1. Consider an Exposed Ceiling
Exposing the joists or beams above a low ceiling adds three to six inches of height and can turn a constraint into a design feature.
The reason it works is that the eye reads up into the framing rather than stopping at a flat surface, so the room feels taller than the actual ceiling height suggests. It also adds character that a flat sheetrock ceiling can't deliver.
2. Paint the Ceiling Lighter Than the Walls
Painting the ceiling a shade lighter than the walls is an effective trick for making a low ceiling feel taller.
The contrast pulls the eye upward, and the reflected light bounces back down to make the room feel brighter as a bonus.
Three reliable color moves:
- Match the ceiling to the trim in a clean white, regardless of wall color
- Pick a ceiling shade two or three steps lighter than the wall on the same paint chip
- Color drench the entire room (walls, ceiling, and trim in one soft color), which removes the visual line where the ceiling starts
3. Skip Pendant Lights in High-Traffic Areas
Pendants and chandeliers visually crop the ceiling, so flush-mount and semi-flush fixtures almost always serve a low-ceiling room better.
Anything that hangs on a downrod tells the eye where the ceiling stops, which is exactly the cue you're trying to soften. Wall sconces and table lamps fill in the rest of the lighting plan without taking any inches from the ceiling.
Save the dramatic pendants for rooms with the height to support them.
4. Hang Vertical Art and Tall Mirrors
Vertical-oriented art and tall, narrow mirrors draw the eye upward and make a low ceiling feel taller.
The rule of thumb is simple: anything that emphasizes vertical lines wins. A few specifics that consistently work:
- Pick artwork that can be hung in portrait orientation rather than landscape
- Choose a tall, narrow mirror over a wide low one, ideally placed opposite a window so it catches and bounces daylight
- Use floor lamps with slim columns rather than chunky table lamps to add another vertical line at eye level
The mirror placement is the most underrated of the three. A 60-inch mirror across from a window can make a room feel taller and twice as bright at the same time.
5. Pick Low-Profile Furniture and Skip the Crown Molding
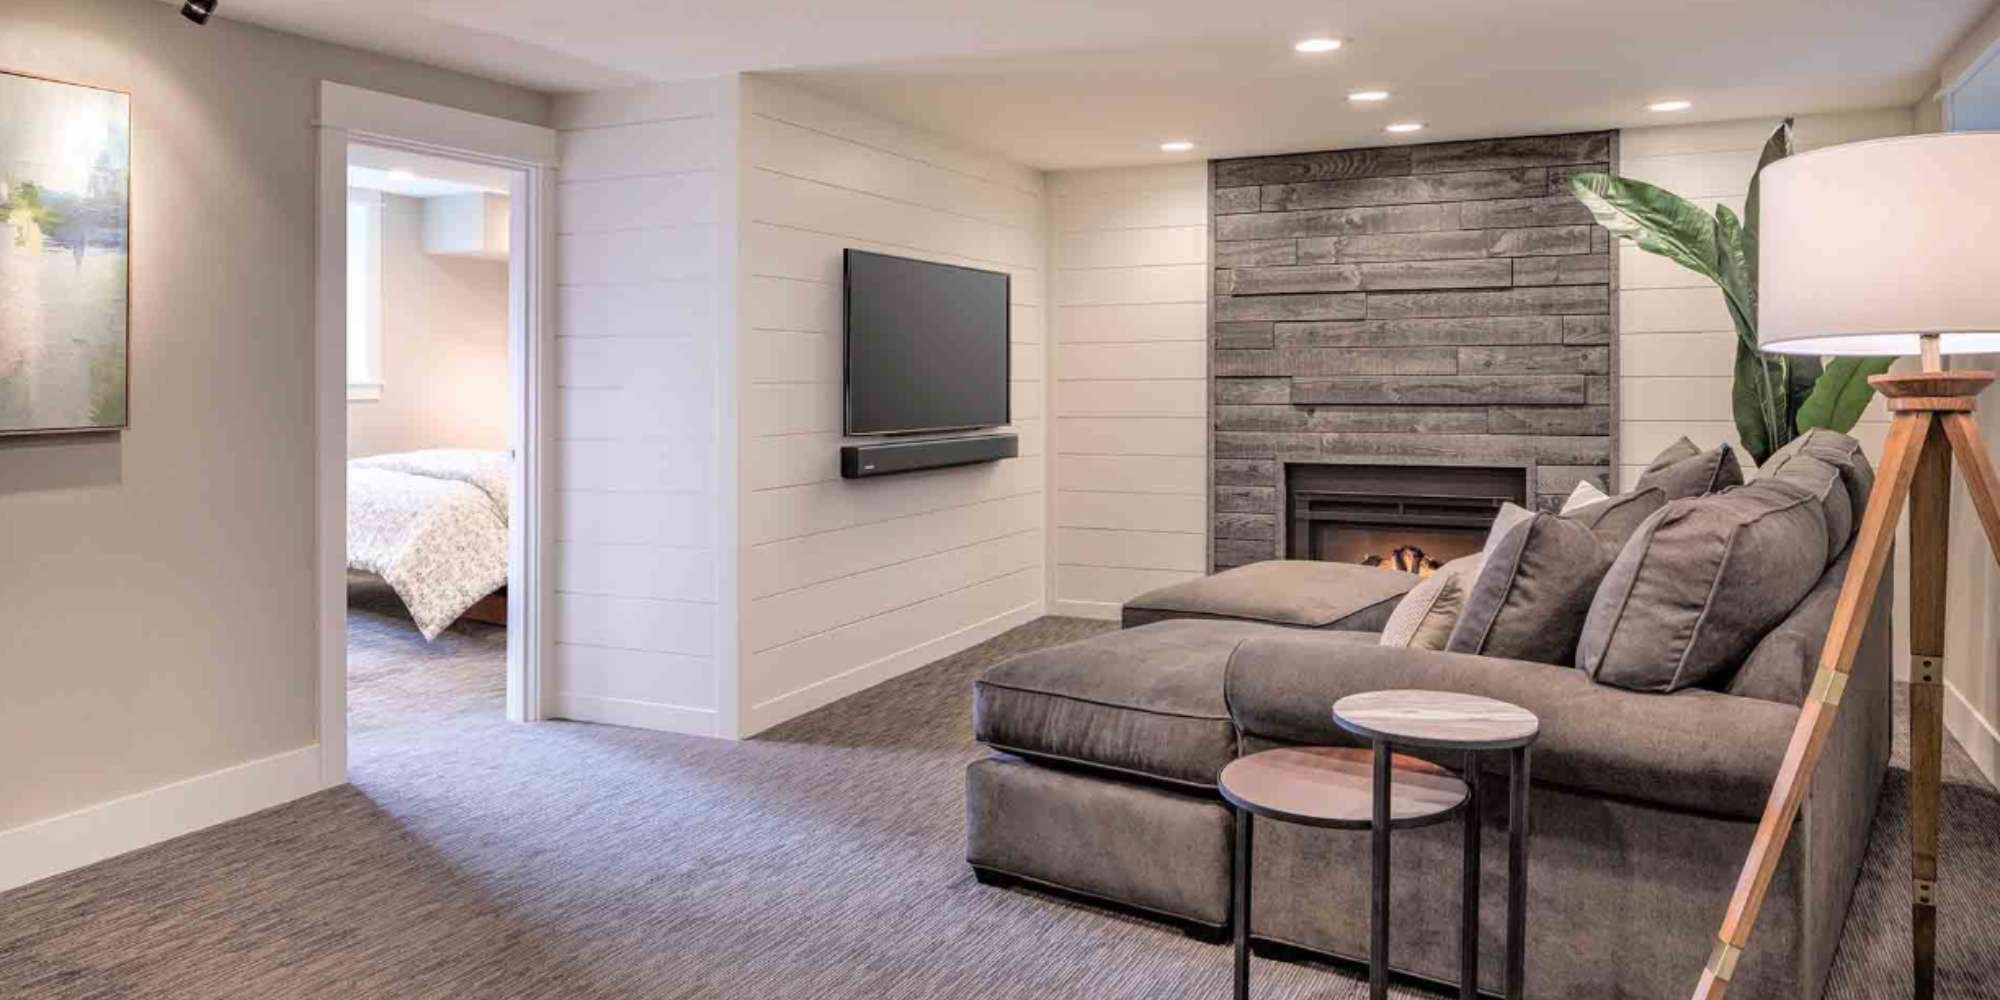
Furniture height and crown molding are the two pieces of a room you control that have an outsized effect on how tall the ceiling reads.
A standard 36-inch sofa back leaves only four feet of wall above it in an 8-foot room, while a 28-inch back leaves five. That extra foot is what the eye reads as breathing room. The same logic applies to bed frames, dressers, and accent chairs.
Heavy crown molding compounds the problem from the other direction. A four-inch crown can crop two to three inches of perceived ceiling height even when the actual measurement hasn't changed.
6. Install Full-Height Doors
Replacing standard 80-inch doors with full-height versions that meet the ceiling adds two to four inches of perceived ceiling height in any room.
The door frame becomes the new visual reference for height, so the ceiling stops reading as the lid on the space. A door swap during a remodel is one of the more affordable ways to dramatically lift how the rooms feel.
7. Lean Into a Cozy Vibe
Sometimes the best move is to lean into the low ceiling and design a room that feels intentionally intimate rather than fight the architecture.
Reading nooks, wine cellars, media rooms, and bedroom retreats all benefit from a lower ceiling that wraps around the people in the room.
Warm wood tones, layered textiles, soft lighting, and richer wall colors all amplify the cozy effect. The trick is committing to it. A room caught between trying to feel taller and trying to feel cozy usually ends up feeling like neither.
Low-Ceiling Kitchen Ideas
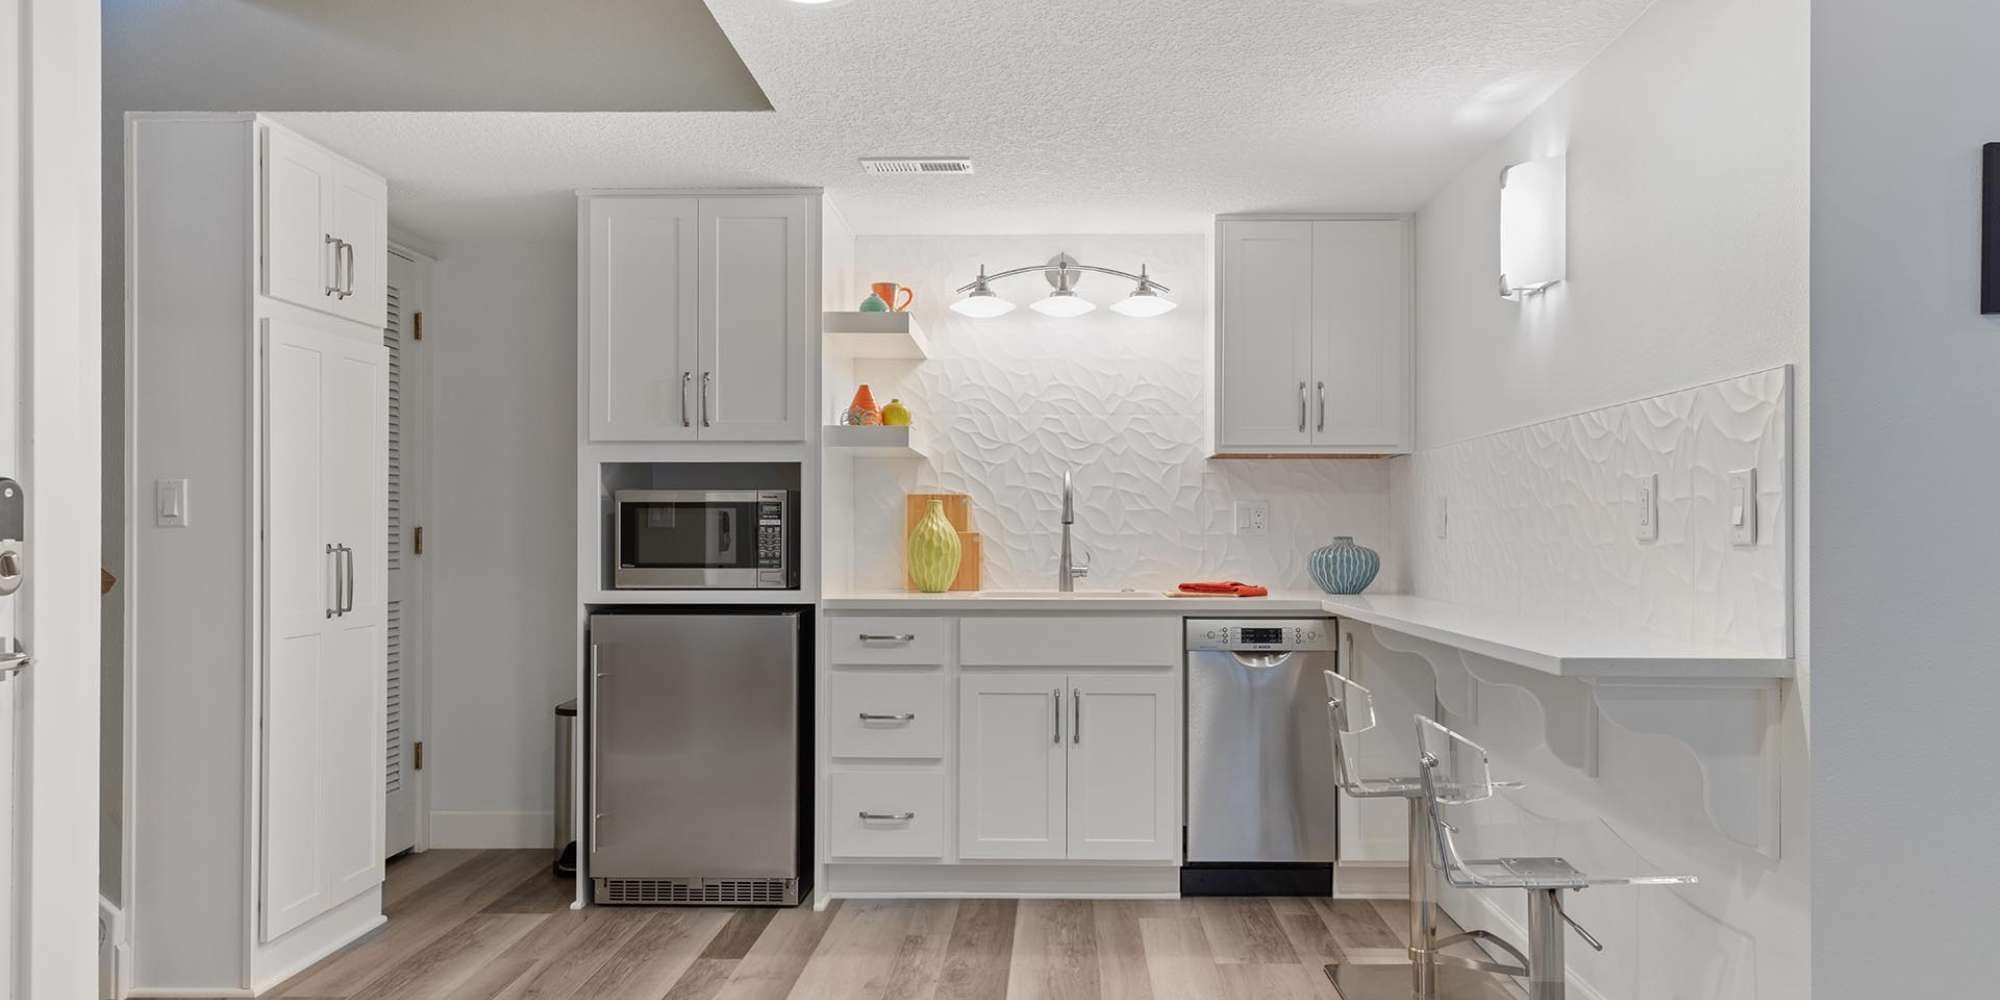
Kitchens are the room where low ceilings feel worst, because cabinet height, lighting, and the dropped soffits common in older Portland homes all stack the visual weight downward.
8. Take the Upper Cabinets to the Ceiling
Running upper cabinets all the way to the ceiling, with no soffit gap above, is the single biggest move you can make in a low-ceiling kitchen.
The continuous vertical line is what makes the room feel taller. The added storage at the top is a bonus that most homeowners use for items they don't reach for daily.
9. Choose a Vertical Backsplash Pattern
A vertical backsplash pattern stretches the visual height between the counter and the upper cabinets.
Subway tile in a stacked layout, vertical shiplap, or a slim picket tile all work. Skip horizontal patterns or wide-format tile in a low kitchen, since both compress the space.
10. Match Cabinet Color to Ceiling Color
Painting the ceiling and the upper-cabinet faces the same color tells the eye they're one continuous surface.
This works especially well in combination with idea #8. A soft white, warm cream, or pale gray on both surfaces removes the visual seam where the cabinet ends and the ceiling begins.
11. Use Slim Under-Cabinet Lighting
Slim-profile under-cabinet lighting keeps the workspace bright without taking any visual height from the room.
Skip bulky pendants over the island when the ceiling is low. Use recessed cans or low-profile track lighting overhead instead, and let LED strips under the cabinets do the task lighting.
12. Remove the Bulkhead Above the Cabinets
The bulkhead above the cabinets in older Portland kitchens often hides ductwork or framing that can be rerouted during a remodel.
This is the structural one in the kitchen list. In Portland homes built before about 1970, the bulkhead was often added as a quick framing solution rather than because anything load-bearing lives there. A design-build team can flag during the design phase whether yours can come out.
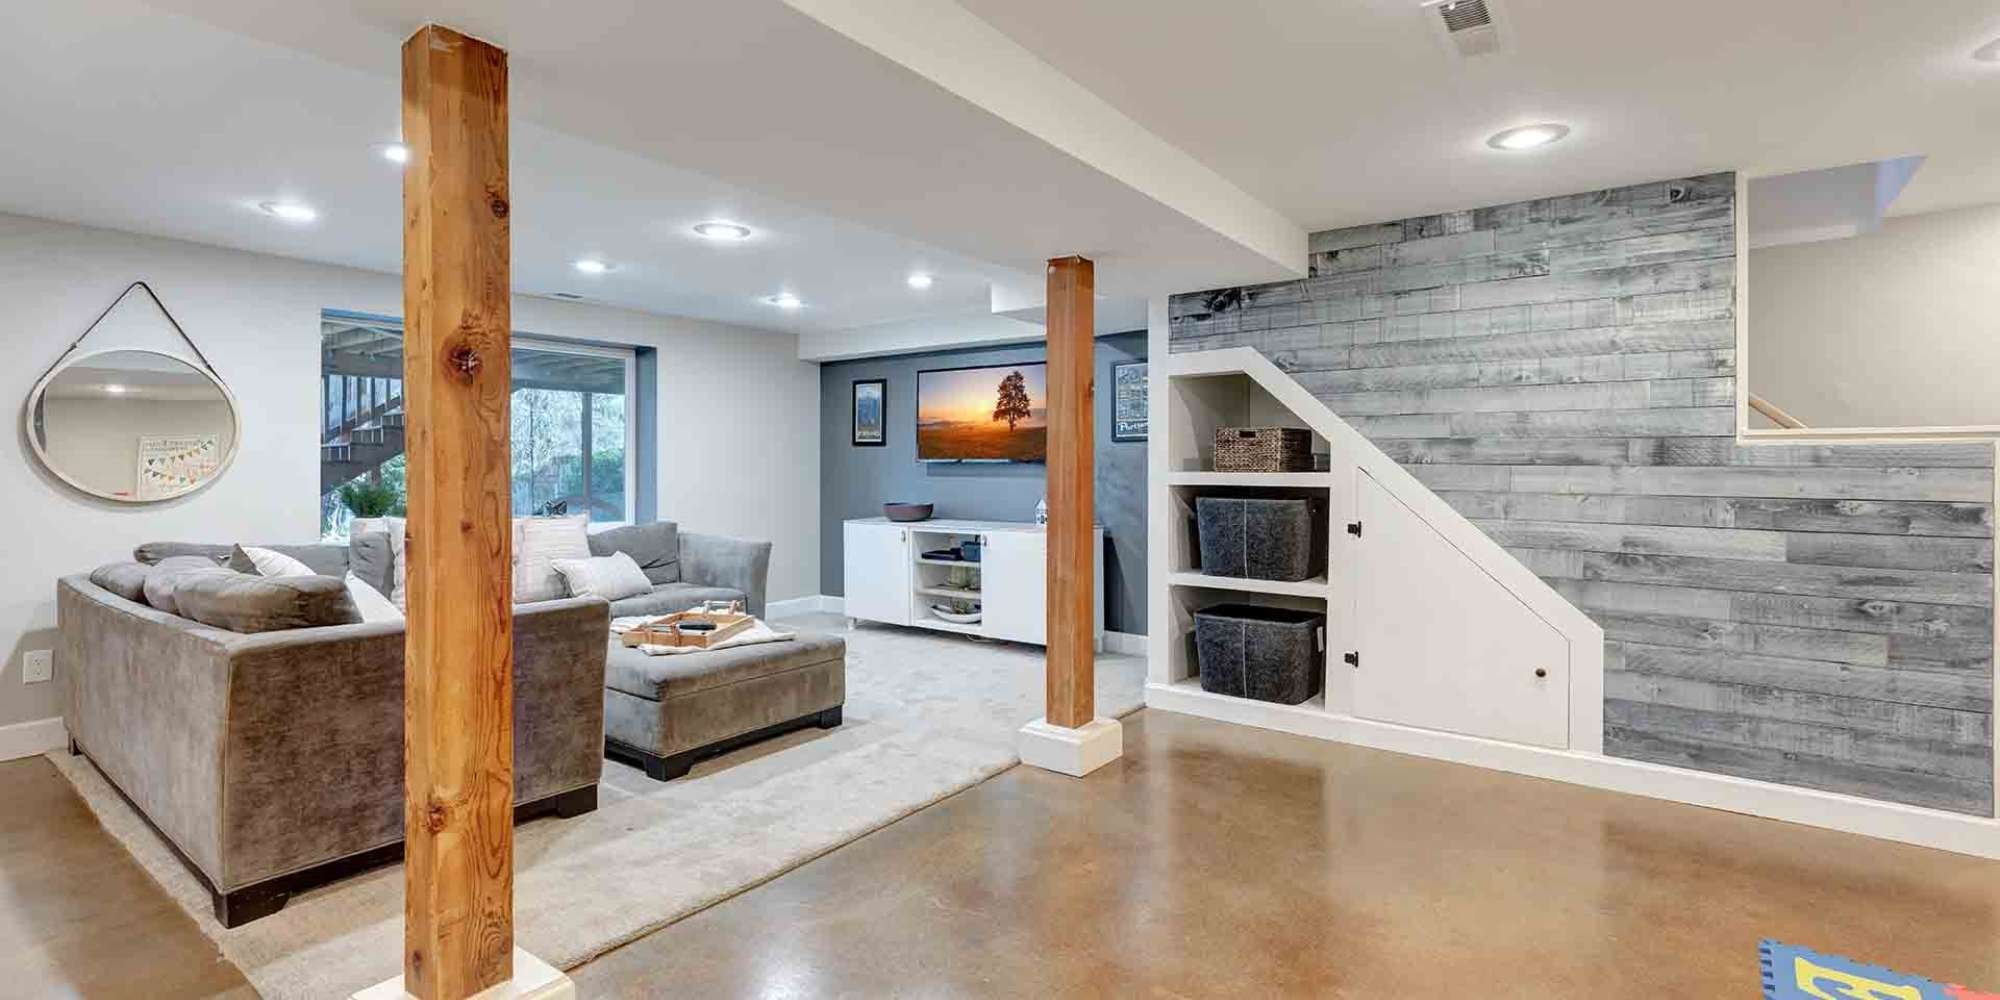
What to Do With 7-Foot, 8-Foot, and Basement Ceilings
Standard ceiling heights call for different design approaches, and the rules change significantly when you drop below seven feet.
8-Foot Ceilings (Most Common)
The full toolkit above works. Color, drapery within two inches of the ceiling, full-height doors, and flush-mount lighting will reliably make an 8-foot ceiling feel closer to nine.
7-Foot Ceilings
At seven feet, design tricks help but won't fully solve the problem on their own. The room will always read as cozy rather than spacious. If the room is a primary living area, structural change is usually the better long-term answer.
Under 7 Feet (Typical Basements)
Portland building code requires a minimum 7-foot ceiling for habitable space in a basement, and 6'4" for non-habitable areas. If your basement is below seven feet and you want to add a bedroom, family room, or office down there, the path forward is structural: lowering the slab, raising the floor above, or, in some cases, re-engineering a portion of the framing.

When Design Tricks Aren't Enough: Structural Options
When paint and drapery can't deliver the ceiling height a room needs, three structural changes are usually on the table.
Lowering a Basement Floor
Excavating and pouring a new slab a foot lower is the most common way to bring a basement up to legal habitable height, and the most disruptive of the three.
The work involves underpinning the foundation, which in Portland typically requires a structural engineer's stamp and a permit from the City of Portland's Bureau of Development Services. It's a project that justifies itself when you're converting unfinished space into real living square footage.
Vaulting a Ceiling
If there's attic space above a single-story room, the ceiling can sometimes be opened up into the rafters during a remodel.
This adds two to four feet of perceived height and is one of the most dramatic transformations a remodel can deliver. The structural work involves new ridge support, sometimes new collar ties, and re-routing any HVAC or wiring in the attic.
Adding Up: Second-Story or Pop-Top Additions
For homes where the entire main floor reads low, the cleanest move is sometimes to add up rather than fight the existing ceiling. A second-story addition or a pop-top over part of the home gives the new space the ceiling height you actually want, and reframes how the original ground floor feels underneath.
How Creekstone Approaches Low-Ceiling Projects
Creekstone Design + Remodel has been solving low-ceiling problems in Portland's older homes for nearly two decades.
Every project starts with the same honest question: Are we trying to fix the room or fix the floor plan? That answer changes the entire scope before any drawings are made. Once the path is clear, we move into 3D modeling so you can see the finished room before construction, and lock the work into a fixed-price contract backed by a 10-year warranty.
Frequently Asked Questions
A few of the most common low-ceiling questions Portland homeowners ask before starting a remodel.
How do you make a low ceiling look higher?
The most effective way to make a low ceiling look higher is to paint it a shade lighter than the walls, hang drapery within two inches of the ceiling, and replace any pendant lights with flush-mount fixtures.
Vertical-oriented art, full-height doors, and tall mirrors layered on top of those changes can add another two to four inches of perceived height.
What ceiling height is considered low?
Any ceiling under eight feet is generally considered low by modern design standards. In Portland, basement ceilings under seven feet do not meet code for habitable rooms like bedrooms or family rooms, and ceilings under 6'4" do not meet code even for non-habitable space.
What colors make a low-ceiling room feel taller?
Light, cool colors painted on the ceiling itself make the room feel taller, especially when they're a shade lighter than the wall color. Soft whites, cool grays, and very pale blues all read as more recessive and trick the eye into perceiving more height. Painting the ceiling, walls, and trim in the same light color (a technique called color drenching) can have an even stronger effect.
How do you make a 7-foot or 8-foot ceiling look higher?
For an 8-foot ceiling, the full toolkit of paint, drapery, full-height doors, and flush-mount lighting reliably makes the room feel closer to 9 feet.
At 7 feet, design tricks help but rarely solve the problem on their own. If the room is a daily-use space, lifting the ceiling structurally or raising the framing during a remodel is usually the better long-term answer.
Is it worth raising a ceiling during a Portland remodel?
Yes, when the existing ceiling height is under eight feet, and the room is a primary living space. Lifting a ceiling typically adds two to four feet of perceived height and is most cost-effective when done as part of a larger remodel that's already opening up the framing.
Let's Talk About Your Options
The fastest way to make a low ceiling feel taller is with a few well-placed tricks. The next step, when those aren't enough, is rethinking the room itself, and that's where a design-build conversation earns its keep.
If you've tried the easy fixes and the ceiling still feels low, we'd love to take a look at your space and tell you honestly whether design tricks will get you there or whether something structural makes more sense.
