
2026 0 comments
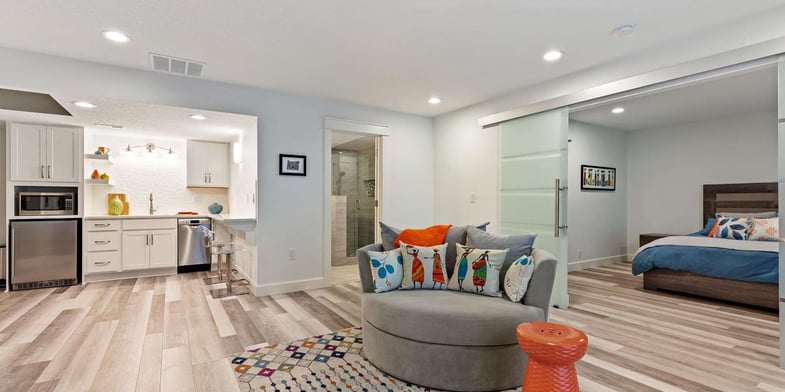
An in-law suite can bring two generations closer. It can also create daily friction over laundry, refrigerator shelves, footsteps overhead, and who left the stair light on again. The difference usually gets decided before anyone chooses tile.
If you’re planning a basement in-law suite in Portland, don’t begin with where the bed fits. Begin with how that person wants to live, how your household will share the home, and whether the basement can support those expectations.
This guide explains how to plan a basement in-law suite in Portland, including permits, layout, privacy, moisture control, accessibility, lighting, sound, and the choice between a connected family suite and a separate ADU.
Table of Contents
Decide Whether You’re Building a Family Suite or an ADU
A basement in-law suite can remain part of the main house, or it can become a legally separate dwelling unit. That decision affects the design, permits, cost, and ways you may use the space later.
People use “in-law suite” loosely. The permit office doesn’t.
A family suite might include a bedroom, bathroom, sitting area, and limited food-preparation space while remaining connected to the household. A self-contained space with its own entrance, kitchen, and bathroom may qualify as an accessory dwelling unit, or ADU, under the City of Portland’s ADU requirements.
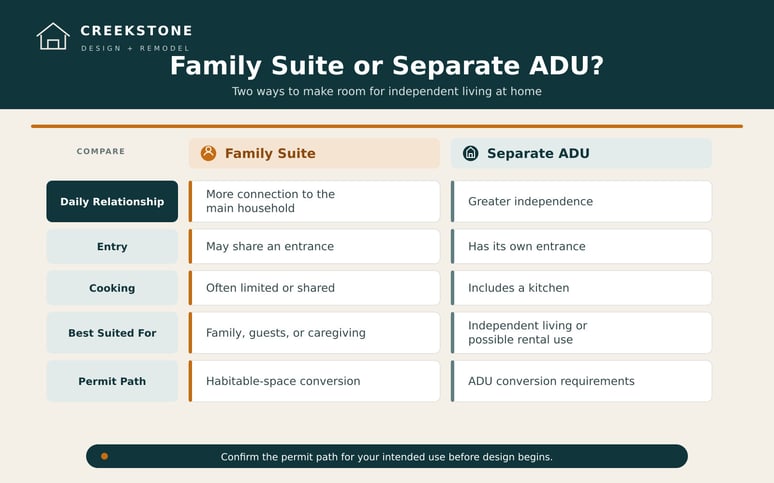
The name you give the space won’t determine how it’s classified. The actual layout and features will. Confirm the intended use before design begins, especially if you’re considering a range, oven, or completely separate entrance.
Ask the Family Questions Before the Construction Questions
The most useful in-law suite designs begin with an honest conversation about privacy, routines, and future care needs.
Is the move happening because a parent needs occasional help? Is everyone trying to reduce living expenses? Does your family member want more company, or do they want a front door they can close at 7:30 without explaining why?
Talk through questions such as:
-
Will meals usually be shared or prepared separately?
-
Does the suite need a full kitchen, a kitchenette, or simply a coffee station?
-
Who will use the laundry, and when?
-
Will the person living downstairs regularly host visitors?
-
How much household noise will feel comfortable?
-
Does the suite need direct access to a patio, driveway, or parking area?
-
Will anyone need help with stairs, bathing, or carrying groceries?
-
Could mobility change within the next five or ten years?
-
What happens to the suite if the family’s needs change?
These questions can feel more personal than choosing flooring because they are. They also prevent a room that looks complete in photographs but doesn’t work on an ordinary Wednesday morning.
Find Out What the Basement Will Allow
Before planning cabinets or furniture, determine whether the basement can safely and legally become sleeping and living space.
An existing basement can feel perfectly usable and still fall short of what the City will approve as a bedroom. Portland’s alternative standards for converting existing spaces address ceiling height, stairs, ventilation, insulation, emergency escape, and other conditions.
Those standards don’t automatically apply to a basement ADU in Portland, so the intended use needs to be clear from the beginning.
Review the Permit History
Older Portland houses often contain work completed by several owners across several decades. Not all of it was permitted.
Before assuming an existing bathroom, electrical panel, window, or staircase can remain, review the property’s permit history. Previous unpermitted work may need to be included in the new permit instead of being treated as an existing condition.
A finished wall isn’t proof that the work behind it was approved.
Check the Ceiling, Stairs, and Escape Route
Basement stairs can consume more room than expected once headroom, landings, handrails, and safe movement are considered. Sleeping rooms also need an approved emergency escape and rescue opening.
Sometimes a new egress window solves more than one problem by providing both an escape route and natural light. In other homes, the window well, foundation, exterior grade, or property line makes that solution more complicated.
We measure first and make promises second.
Understand the Plumbing and Utility Layout
A bathroom becomes easier to plan when it’s near an existing plumbing stack, but “near” doesn’t always mean “simple.” The concrete slab, drain elevation, sewer location, and required venting all influence what’s practical.
The mechanical room deserves attention too. A parent shouldn’t have to move a bookcase every time someone needs access to the furnace or water heater.
Creekstone’s Portland basement remodeling services account for plumbing, structural conditions, utilities, ceiling limitations, and code requirements before the finished spaces are designed around them.
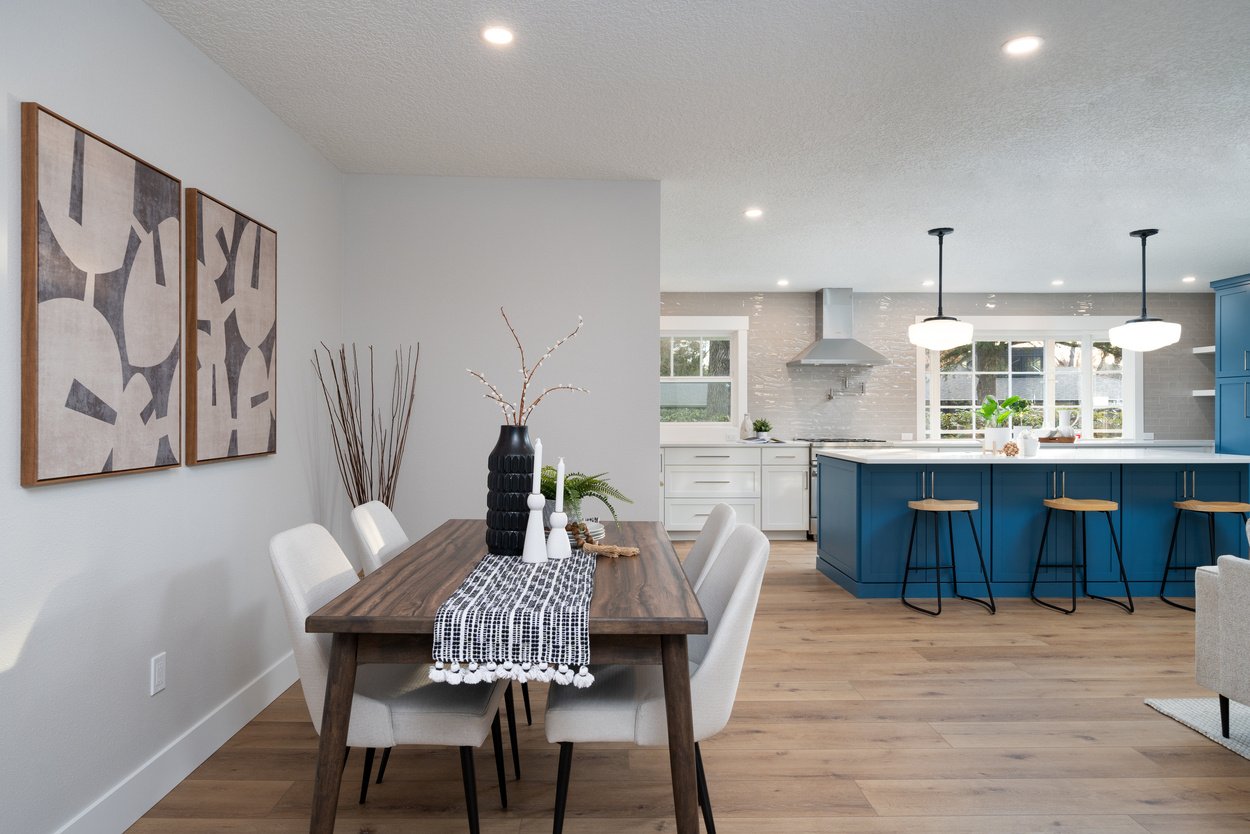
Build Independence Into the Floor Plan
A strong basement in-law suite gives its occupant reasons to come upstairs, not reasons they have to.
Independence doesn’t require recreating an entire suburban house beneath another suburban house. It means the person living there can wake up, shower, make breakfast, read, work, and rest without asking someone to clear a path.
A useful layout usually includes:
-
A direct route between the entrance, living area, bathroom, and bedroom
-
A sitting space that doesn’t double as the walkway to the utility room
-
Convenient food and drink storage
-
Personal storage for clothing, linens, medications, and household supplies
-
A bathroom that can be reached without crossing a public entertaining area
-
Some separation from stairs, laundry equipment, plumbing, and household noise
Think carefully about the rooms directly above the suite. A bedroom beneath a quiet home office will feel different from one beneath the kitchen, where chairs scrape, cabinet doors close, and someone inevitably unloads the dishwasher at midnight.
The exterior entrance also needs more than a door. Consider the walking surface, drainage, lighting, overhead weather protection, and route to parking. A side-yard entrance that turns muddy every Portland winter won’t feel independent for long.
Design for Aging Without Making the Space Feel Clinical
A basement in-law suite can support changing mobility without looking like a medical facility.
Start with movement. Wide, direct pathways are more useful than an oversized room filled with furniture obstacles. Lever handles, steady lighting, slip-resistant flooring, secure handrails, and easy-to-reach storage can make the suite more comfortable for everyone.
In the bathroom, consider:
-
A low-threshold or curbless shower where the structure allows it
-
Reinforcement inside the walls for future grab bars
-
A handheld showerhead
-
A built-in or movable shower seat
-
Adequate clear space beside the toilet
-
Storage that doesn’t require kneeling or reaching overhead
-
Lighting that clearly separates the floor, walls, and fixtures
The staircase deserves an equally candid review. A beautiful basement isn’t an aging-in-place remodeling solution if every grocery bag, medical appointment, and family dinner depends on a steep flight of stairs.
If the site can support a gentle exterior route, that may improve long-term access. In other cases, a stair lift or future lift location may be worth discussing. Sometimes the basement isn’t the right answer, and a main-floor reconfiguration or addition makes more sense.
Would an Addition Work Better?
If stairs already make daily movement difficult, a basement may ask too much of the person who’ll live there.
Before investing in excavation, rebuilt stairs, or complicated exterior access, compare those costs and compromises with a main-floor guest suite or home addition. Creekstone’s Portland home addition services include bump-outs, guest suites, and larger expansions designed around the existing house.
Creekstone’s complete list of Portland remodeling services can help you compare the basement with other ways of making room for multigenerational living.
Fix the Basement Problems Before You Hide Them
Moisture, temperature, darkness, and noise need to be solved as building conditions, not disguised with finishes.
Trace the Water Before Finishing the Walls
Portland basements have a long relationship with water. That doesn’t mean every basement is unsuitable, but it does mean dampness deserves more investigation than a fresh coat of paint.
Look for:
-
Foundation cracks or staining
-
Musty smells
-
Efflorescence on masonry
-
Water near window wells
-
Poor exterior grading
-
Short or disconnected downspouts
-
Condensation around pipes or ductwork
-
Flooring that has lifted, stained, or softened
A dehumidifier can help manage humidity. It can’t correct water flowing toward the foundation.
We’d rather determine why a wall is damp before someone puts a dresser against it.
Make the Temperature Consistent
Basements frequently run cooler than the rest of the house, but simply extending the existing ductwork may not provide balanced comfort. Insulation, air sealing, window performance, room layout, and the existing HVAC system all need to be evaluated together.
Separate temperature control may be useful when the person downstairs keeps a different schedule or prefers a different temperature. It also reduces negotiations conducted through text message from opposite floors.
Use Daylight Where It Has the Most Effect
More recessed lights won’t make a basement feel connected to the outdoors.
Place bedrooms and sitting areas where they can benefit from the best windows. Enlarged window wells, glazed exterior doors, and carefully located egress windows can change how the space feels throughout the day.
Then support that daylight with layers of electric lighting. Use general illumination, task lighting near reading and cooking areas, and lower-level evening lights that make nighttime movement easier.
Treat Sound as Part of the Floor Plan
Sound travels through floor joists, stair openings, ducts, plumbing lines, and shared walls. If privacy is important, address those paths before the ceiling is closed.
Insulation, resilient assemblies, solid doors, careful equipment placement, and quieter plumbing details can reduce disruption. None will make two connected living spaces completely silent. The aim is to keep normal life from sounding like furniture is being assembled overhead every morning.
Plan the Bathroom and Kitchen Around Tuesday
The bathroom and cooking area should support regular routines, not the one holiday weekend when the whole family is home.
Give the Bathroom Breathing Room
A tight bathroom may satisfy the floor plan while making bathing, dressing, or helping another person unnecessarily difficult.
Look beyond whether the fixtures fit. Test how doors swing, where towels will hang, how someone reaches the shower controls, and whether another person could assist if needed.
Three-dimensional modeling is especially helpful here because a few inches can change the way a small bathroom works.
Be Honest About the Kitchen
Decide what the occupant will actually cook.
Someone who makes coffee and reheats family meals needs a different setup from someone who bakes, entertains, or follows a separate diet. A kitchenette may need more than a mini refrigerator and microwave, but a full kitchen adds permitting, ventilation, electrical, plumbing, storage, and classification considerations.
Plan for dishes, pantry items, food preparation, trash, and somewhere to sit. A microwave balanced on a rolling cart isn’t flexibility. It’s unfinished business.
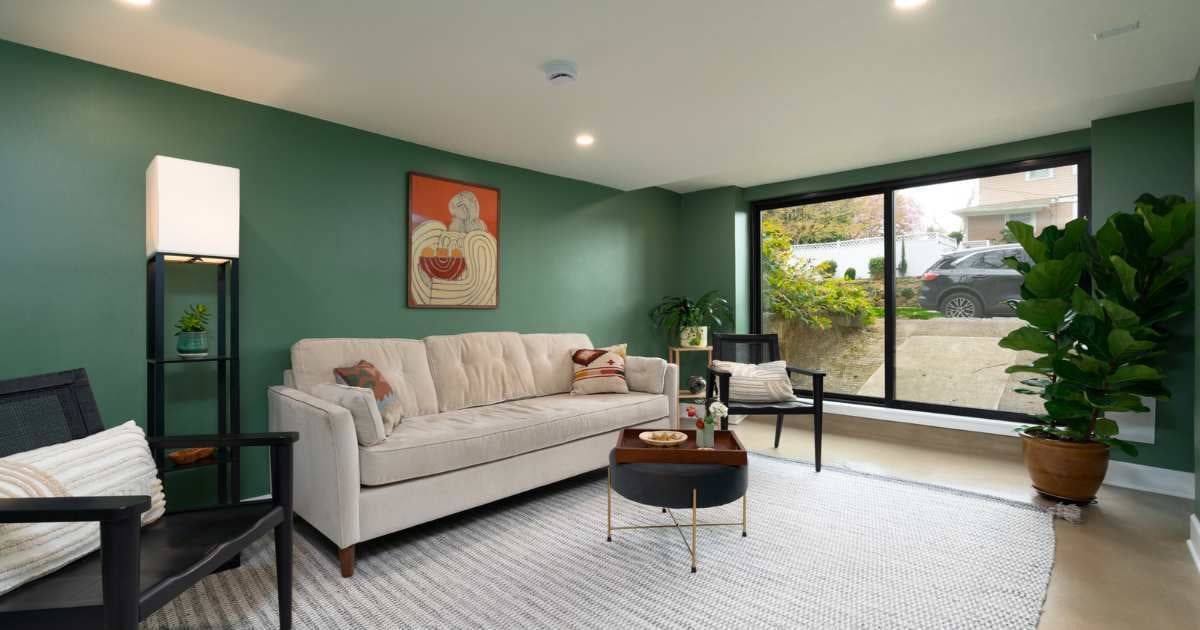
Signs Your Basement Is a Strong Candidate
A basement is a promising in-law suite candidate when its structure, access, and household use can support the conversion without forcing every decision.
You may have a strong starting point if:
-
Water intrusion is absent, or its source can be corrected
-
The ceiling and stair conditions can support habitable-space requirements
-
A safe emergency escape route is practical
-
Plumbing can reach the proposed bathroom without overtaking the budget
-
Utilities can remain accessible without cutting through private rooms
-
The suite can receive useful daylight
-
There’s a workable path between the entrance and parking
-
Your family agrees on which spaces and routines will be shared
-
You’ve decided whether the space should remain part of the house or become an ADU
-
The budget accounts for structural and mechanical work, not only visible finishes
Several difficulties don’t necessarily rule out a basement conversion. They do need to be understood together.
Lowering a slab, rebuilding stairs, cutting foundation openings, relocating utilities, and adding a bathroom can turn a seemingly simple Portland basement remodel into major construction. That’s information you want while comparing options, not after demolition.
How Creekstone Plans a Portland Basement In-Law Suite
Creekstone brings design and construction together early so the plan reflects both the family’s needs and the house’s constraints.
We begin by listening to what’s changing. Maybe a parent wants to remain independent but would feel safer nearby. Perhaps two households are combining expenses. Another family may be planning ahead, even though the suite will serve as guest space for now.
Then we test the basement.
Can it become legal sleeping space? Where can daylight enter? What will the stairs allow? Is a separate entrance practical? Can the bathroom work without creating an awkward platform or losing too much ceiling height? Would another area of the house solve the problem more comfortably?
Our designers and construction team work through those questions together as part of our Portland design-build remodeling process. Three-dimensional models help families understand the layout before construction, while early construction input keeps the design connected to the home, site, and budget.
See How Creekstone Solved a Difficult Portland Basement
Portland basement remodeling experience is easier to judge when the starting space isn’t especially cooperative.
One of Creekstone’s Portland basement remodeling projects began as a makeshift bonus room with low ceilings, structural elements, and limited natural light. The finished basement includes a bedroom, full bathroom, and comfortable lounge area.
The design works around the house instead of pretending its constraints aren’t there. A floating desk fits beside a structural post, built-in shelving adds storage without crowding the room, and layered lighting keeps the lower level from feeling closed in. The bathroom includes blue glass tile and a custom illuminated shower niche.
This particular basement was designed for a teenager, but the planning lessons transfer directly to an in-law suite. Privacy, lighting, storage, plumbing, and structural limitations still need to be solved as one connected design.
Before construction begins, Creekstone establishes the design, selections, scope, fixed price, and schedule. The work is backed by a 10-year warranty because a family suite needs to hold up long after the moving boxes disappear.
You can learn more about Creekstone and our approach, see the communities within our Portland-area service area, and explore completed spaces in our remodeling gallery.
Frequently Asked Questions About Basement In-Law Suites
Does a Basement Bedroom Need an Egress Window?
Many can, but age alone doesn’t answer the question. Ceiling height, stairs, foundation condition, moisture, plumbing, electrical capacity, insulation, and previous permitted work all influence feasibility.
Can an Older Portland Basement Become an In-Law Suite?
Many can, but age alone doesn’t answer the question. Ceiling height, stairs, foundation condition, moisture, plumbing, electrical capacity, insulation, and previous permitted work all influence feasibility.
Is a Basement Suitable for Aging in Place?
It can be when the person has a safe, manageable route outdoors and the layout supports changing mobility. If stairs are already difficult, compare the basement conversion with a main-floor remodel or addition before deciding.
How Much Does a Basement In-Law Suite Cost?
Cost depends heavily on existing conditions. A dry basement with workable ceiling height and nearby plumbing is a different project from one requiring structural changes, new drainage, rebuilt stairs, and an exterior entrance.
Creekstone develops the design and scope before providing a fixed construction price.
Can the Suite Be Used Differently Later?
Yes, if the plan accounts for flexibility. An in-law suite may later become guest space, a home office, a returning adult child’s apartment, or part of the main household again. Any rental use must follow the applicable permitting and occupancy rules.
Make Room for Family Without Giving Up the House
The right basement in-law suite creates closeness without requiring everyone to share every routine.
It gives a family member a place that feels like theirs while keeping support nearby. Reaching that balance takes more than finishing the basement. It takes honest conversations, careful investigation, and a design shaped around the people who’ll use it.
If you’re considering a basement conversion in Portland, contact Creekstone Design + Remodel. We’ll help you understand what the basement can support before asking you to fall in love with a floor plan.
