<img height="1" width="1" style="display:none" src="https://www.facebook.com/tr?id=1464790897582269&amp;ev=PageView&amp;noscript=1">

Making the Impossible Feel Seamless

After returning from a 6-week vacation our family of four discovered their 2nd floor master bath had sprung a major leak in the wall… for days. Although a master bath remodel was in a long-range plan doing it now meant managing costs. The existing master bath was fairly large but with an outdated layout and fixtures. The two large windows were an underutilized opportunity for light. Our charge was to create a bath that felt contemporary and spa-like with clear attention to details of design and usability.


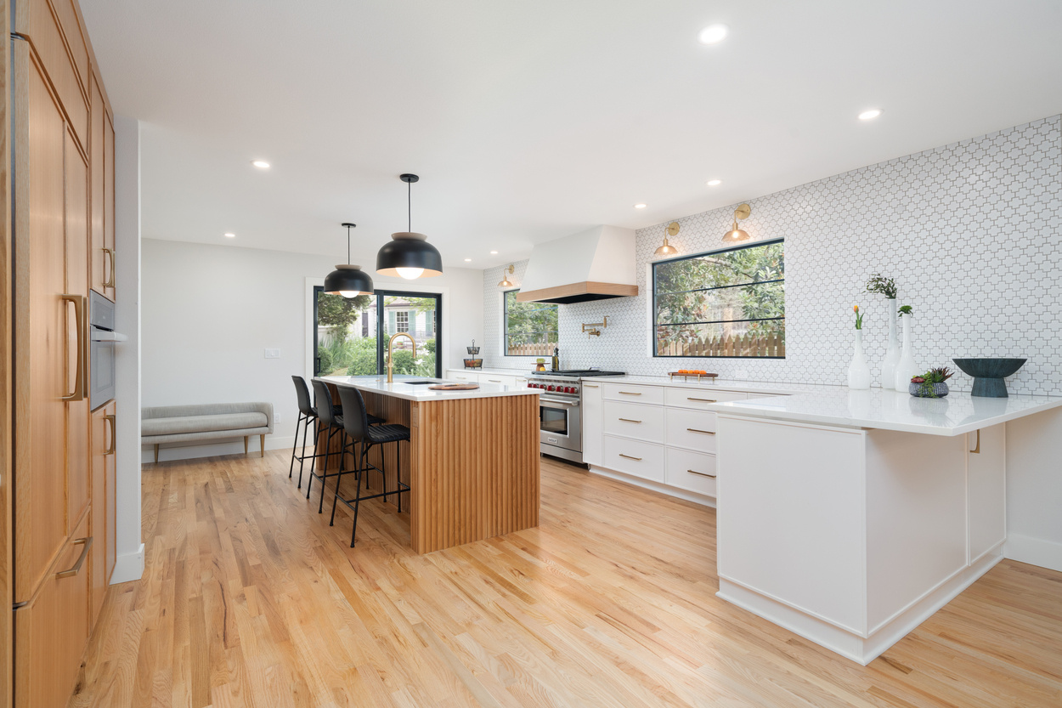
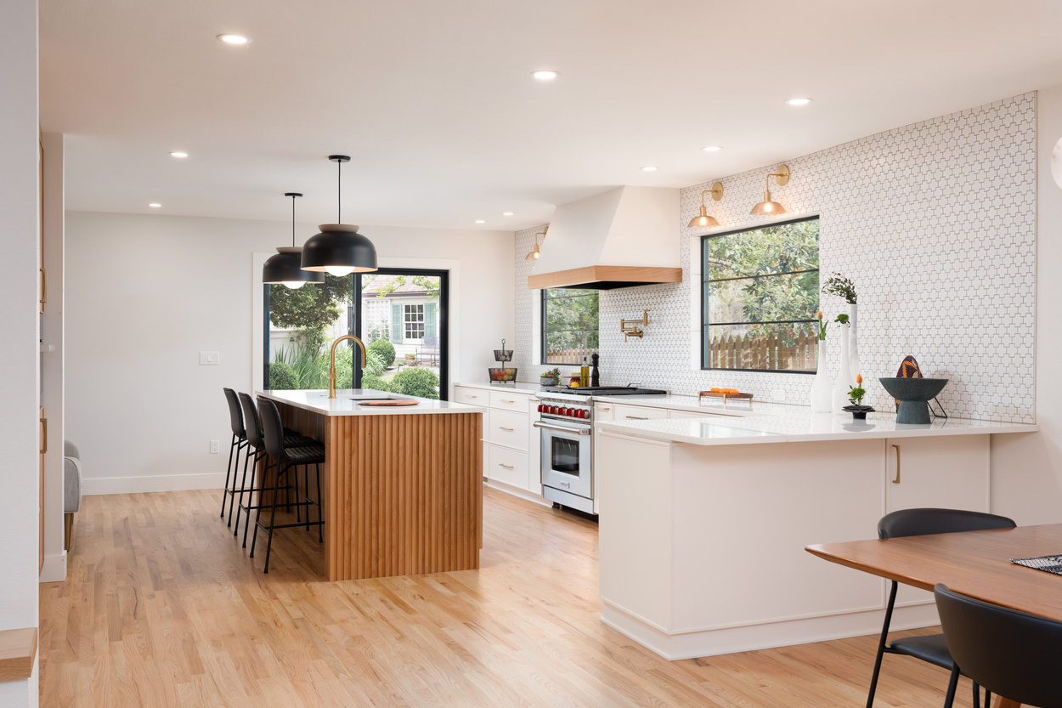
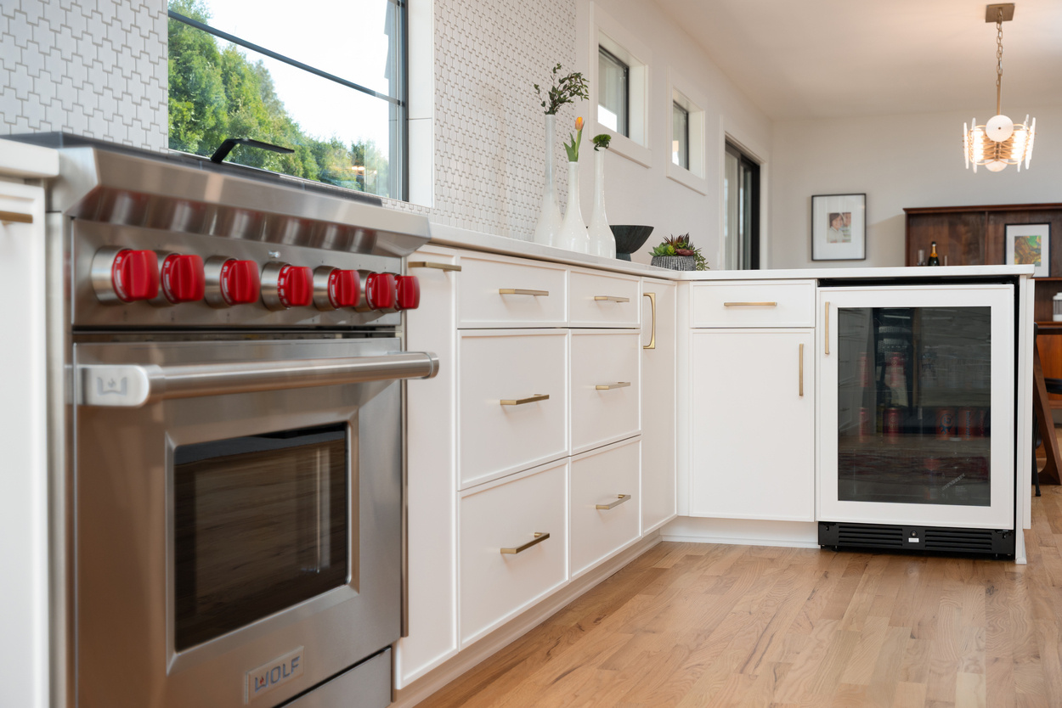
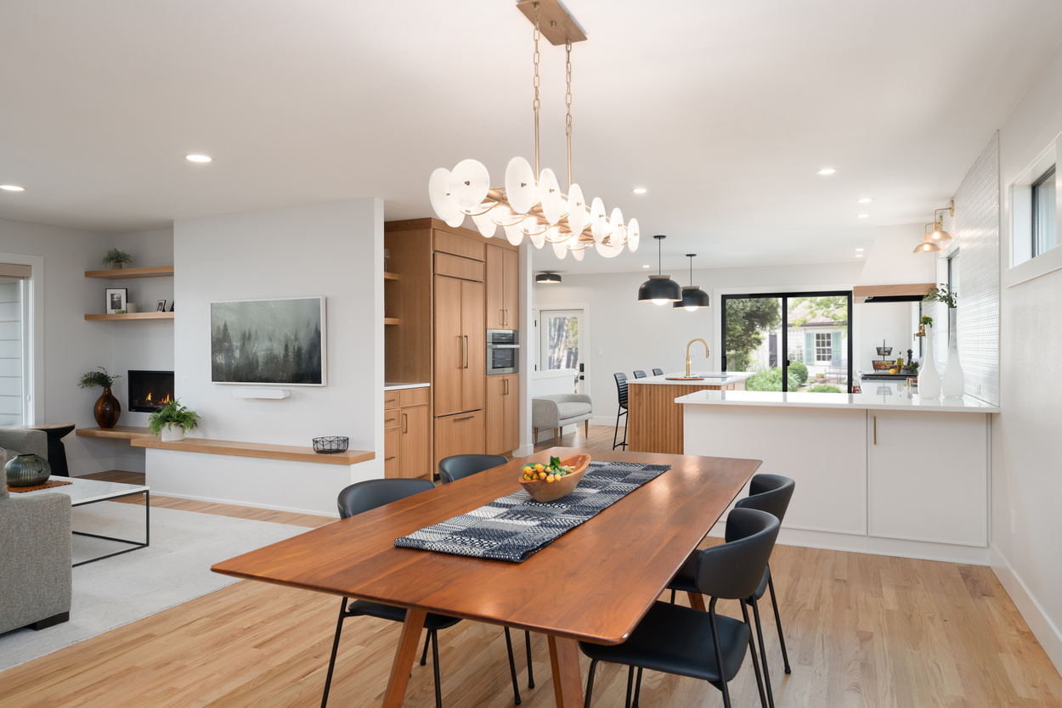
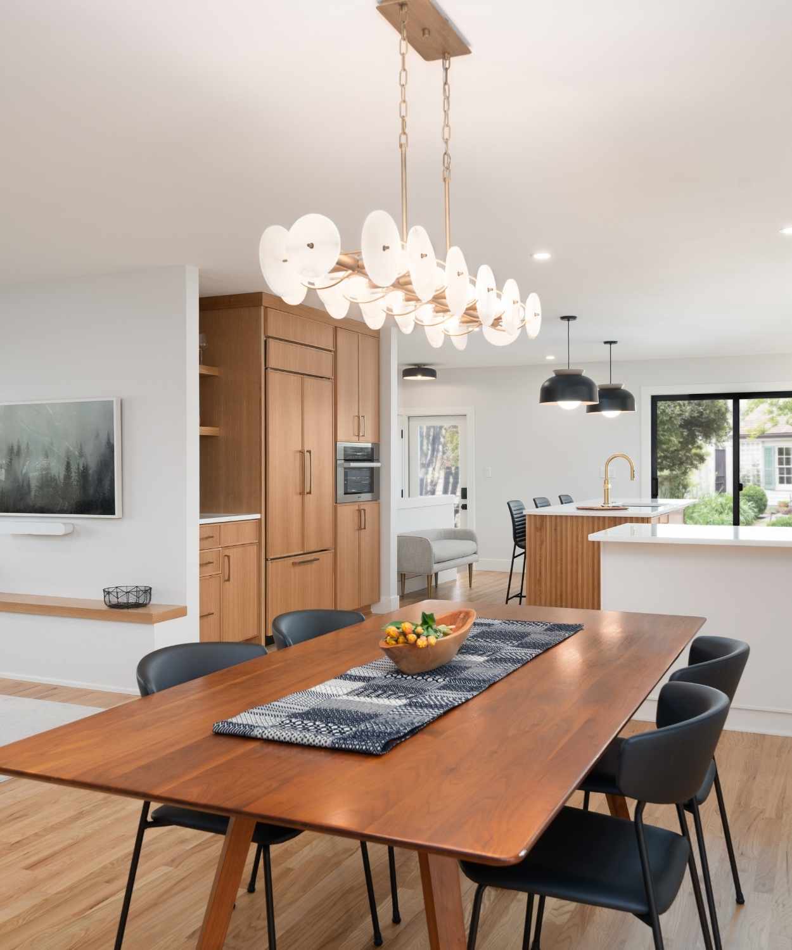
It’s hard to tell where the kitchen ends and the rest of the home begins. And that’s exactly the point.

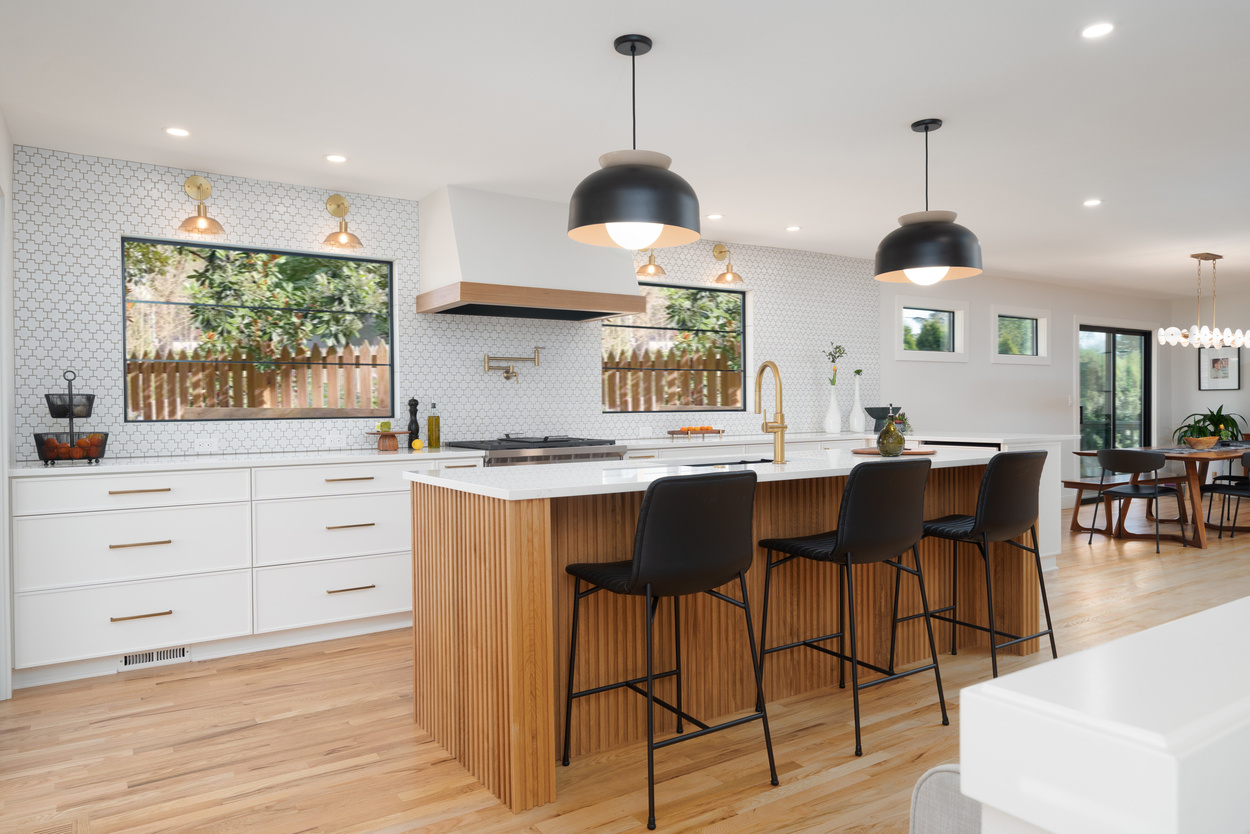
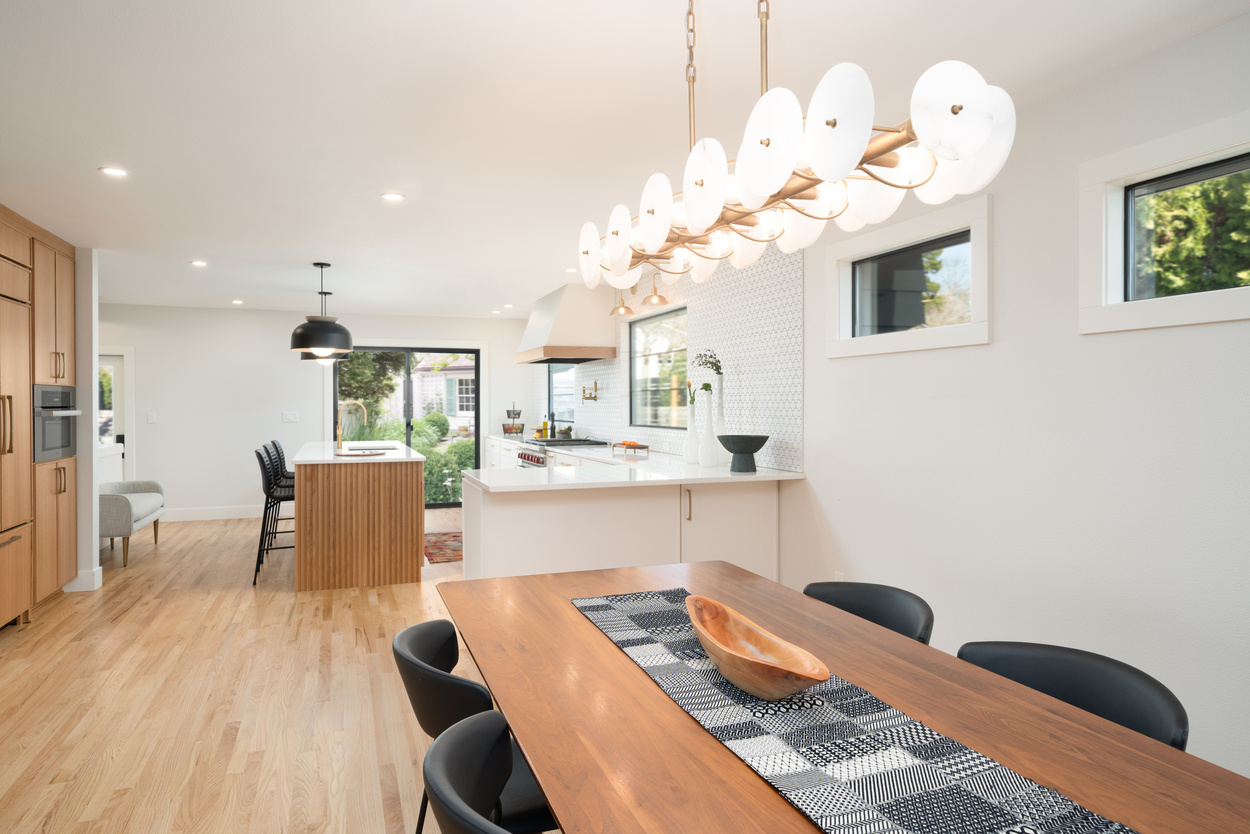
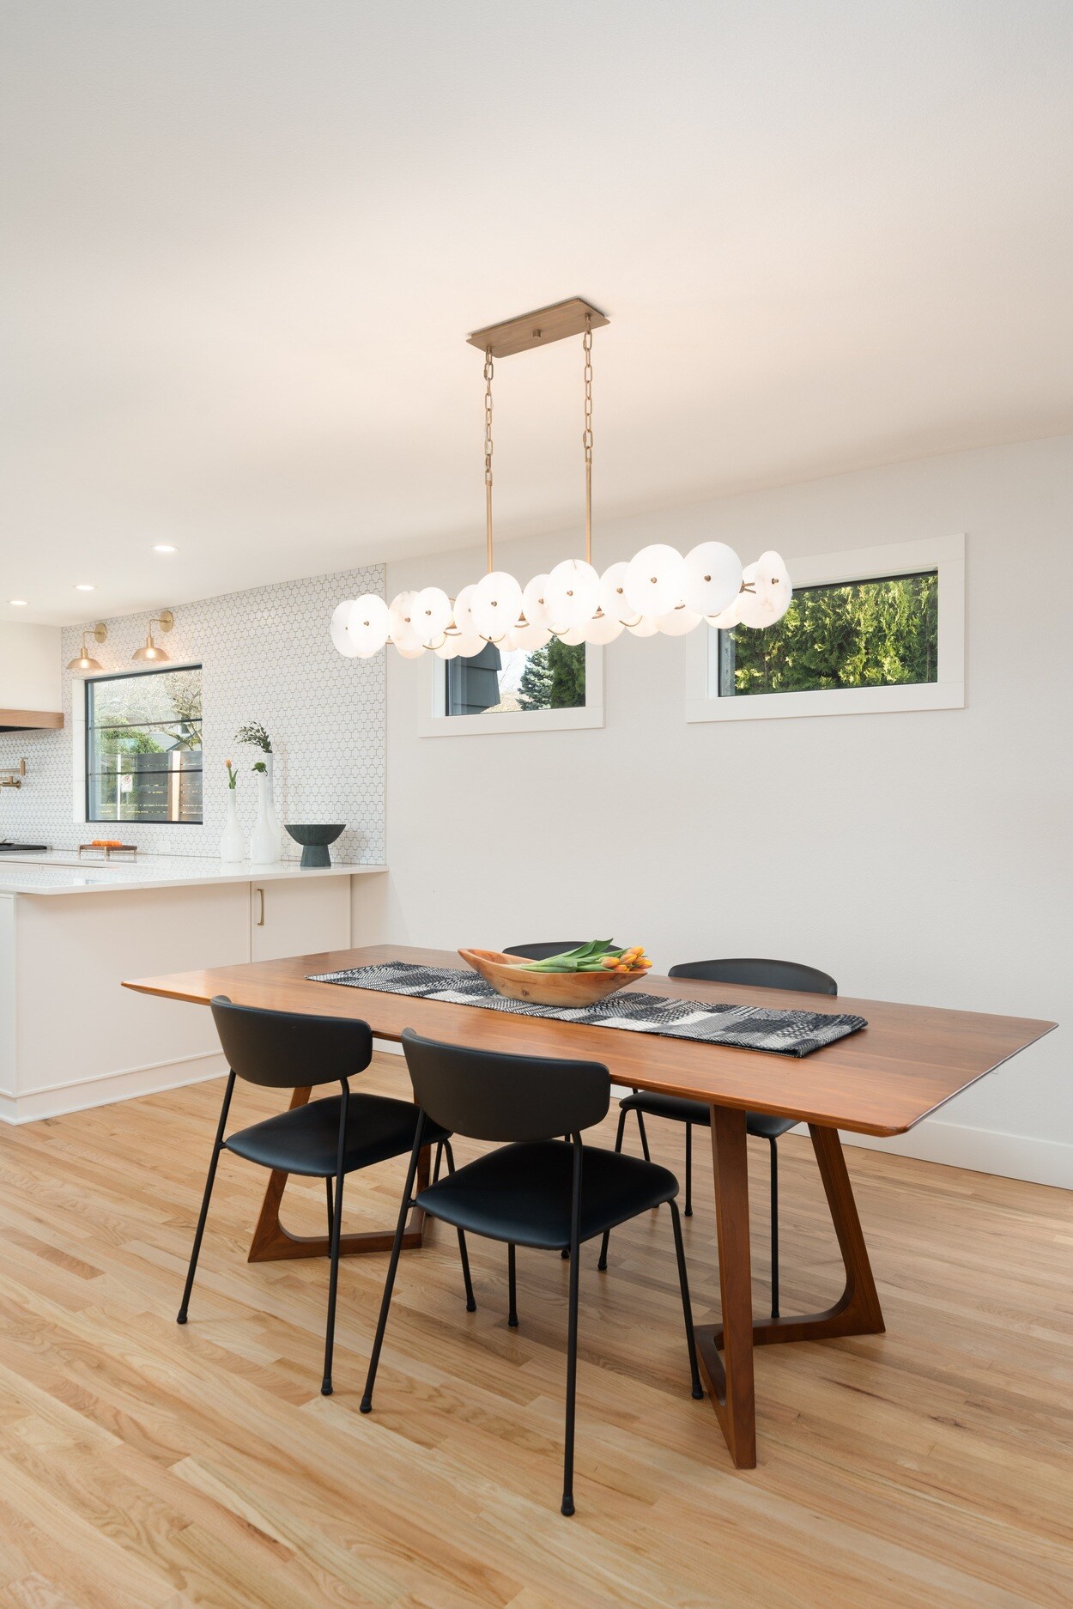
From the dining table, you can see straight through the kitchen and into the living space without a single interruption. No beams. No posts. No visual breaks. Just a clean, continuous flow across more than 40 feet.

What’s easy to miss is how much had to change to make that possible.

The Starting Point

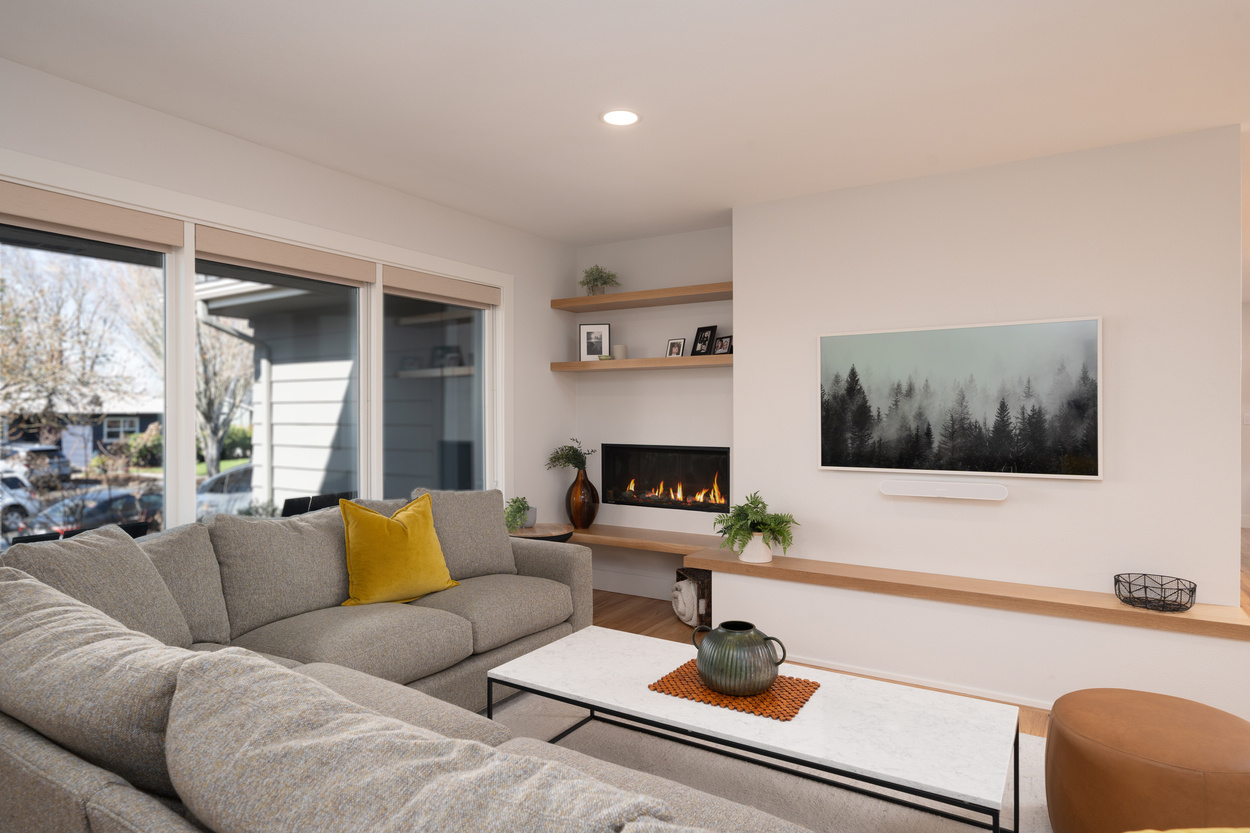

This home began as a series of closed-off rooms, each separated by structural walls that defined the layout. At the center of it all was a massive concrete fireplace, anchoring the space both visually and structurally, and limiting any sense of openness.
The Real Challenge

Opening the space meant completely rethinking how the home would be supported.

The goal was clear:

  • Create a fully open floor plan
  • Maintain long, uninterrupted sight lines
  • Do it all with zero visible beams or posts

Achieving that level of openness without introducing new visual elements required far more than a typical layout change. It required a fundamentally different approach to structure. And Creekstone Design + Remodel was up for the challenge.


What It Took to Make It Possible

Creating a space like this took solving a series of complex problems without letting any of them show up in the final result.

Hidden Structure, Fully Open Space

To achieve a completely open floor plan without beams or posts, the structural support had to move out of sight.

Hidden hanger beam solutions were engineered above the existing joists, allowing for wide, uninterrupted spans without lowering ceilings or adding soffits. At the same time, a massive concrete fireplace was removed through precise, controlled demolition and followed by carefully leveled floor transitions.

The result is over 1,200 square feet of open space with no visible structure and no trace of what was removed.

Solving the Unexpected Without Expanding the Scope

Not every challenge shows up in the plan.

During demolition, deteriorating fiberboard sheathing was uncovered, which is something that typically requires major exterior work. With a deck already in place and the budget set, a new solution was developed to correct it without removing the deck, preserving both structure and cost.

When a mid-project basement flood occurred, the response was immediate: protect materials, restore systems, and keep the project process on track without delays.

Precision in the Details

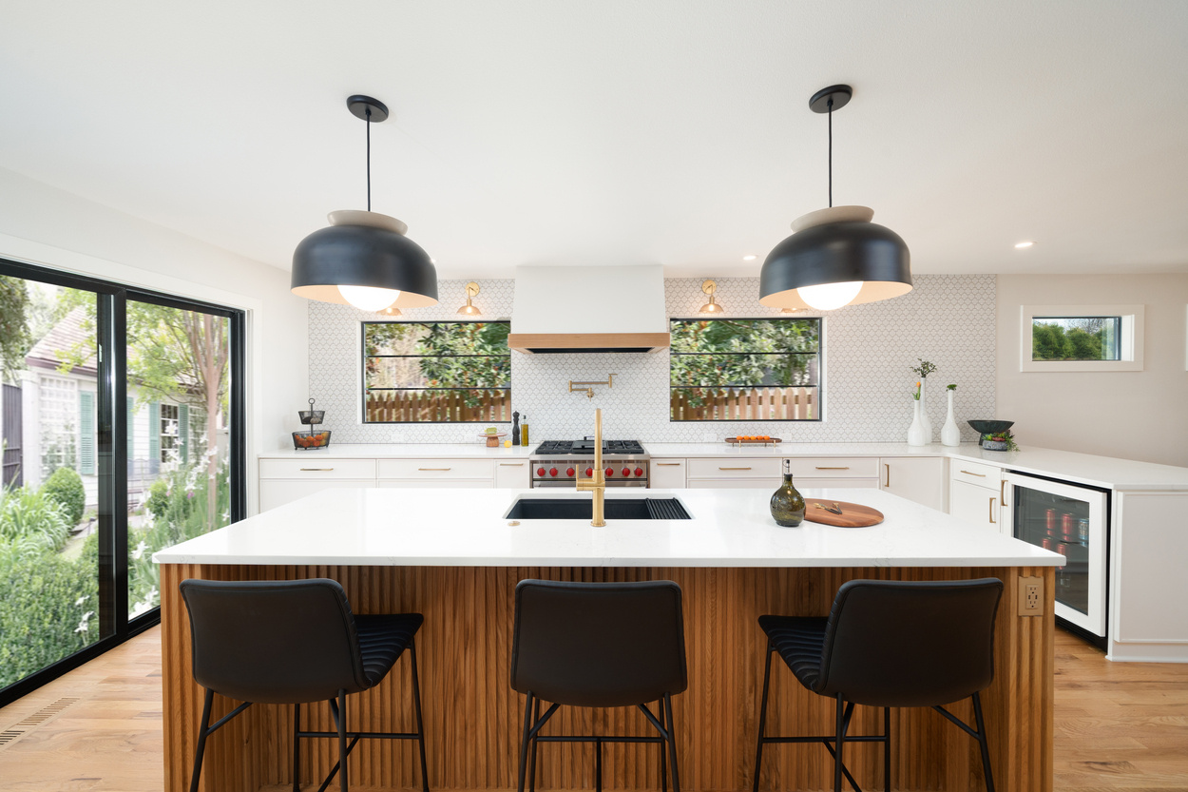
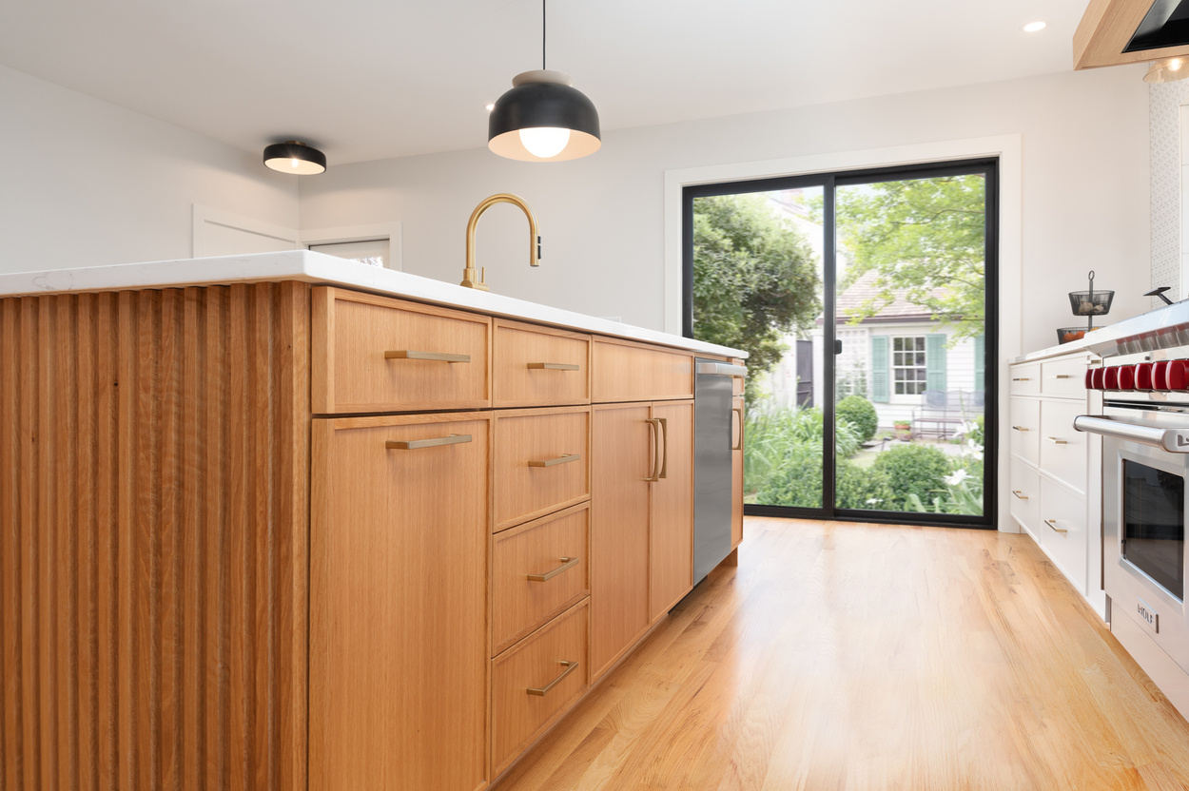
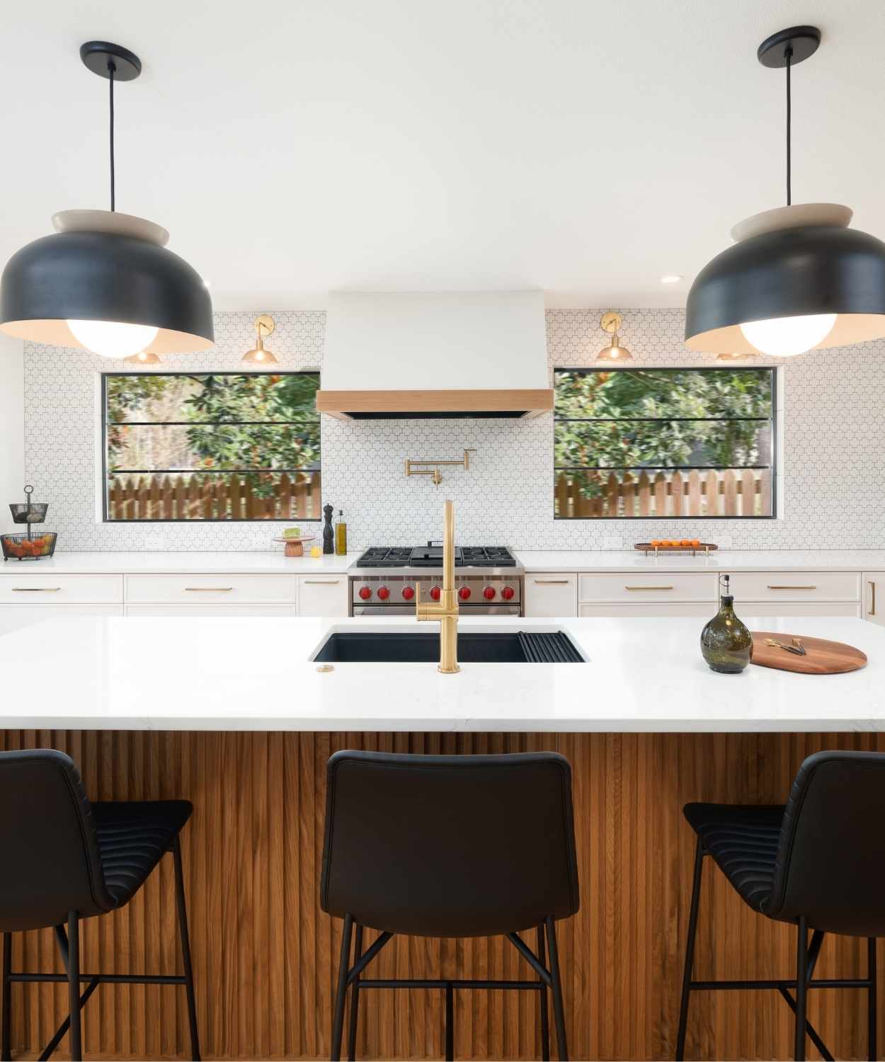
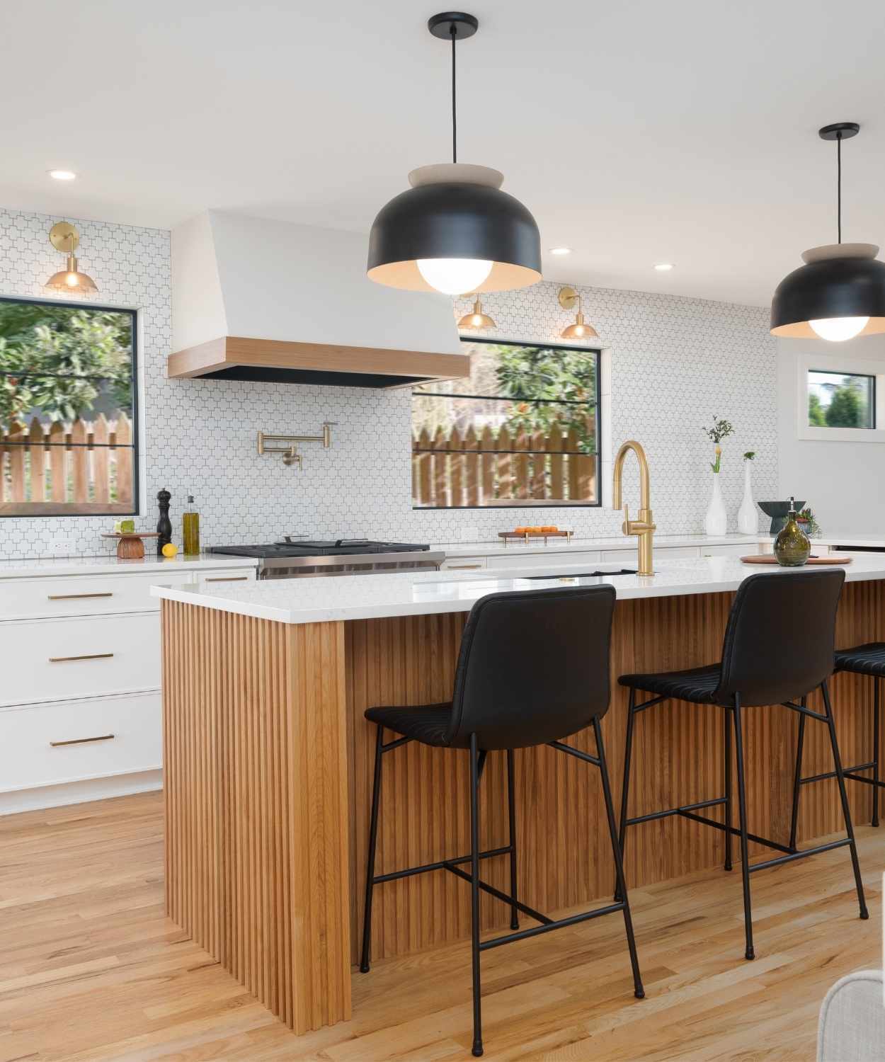
The custom white oak slatted island anchors the space, but its impact goes beyond appearance.

Each slat was positioned with exacting precision to align visually and functionally, down to integrating outlets seamlessly within the spacing. What reads as a clean design feature was built with a level of detail that supports the entire space.

The Result

What makes this project stand out isn’t just the openness. It’s how natural it feels.

From the dining area, your eye moves effortlessly through the kitchen and into the living space. More than 40 feet of uninterrupted sight line creates a sense of connection across the entire first floor, without a single visual break.

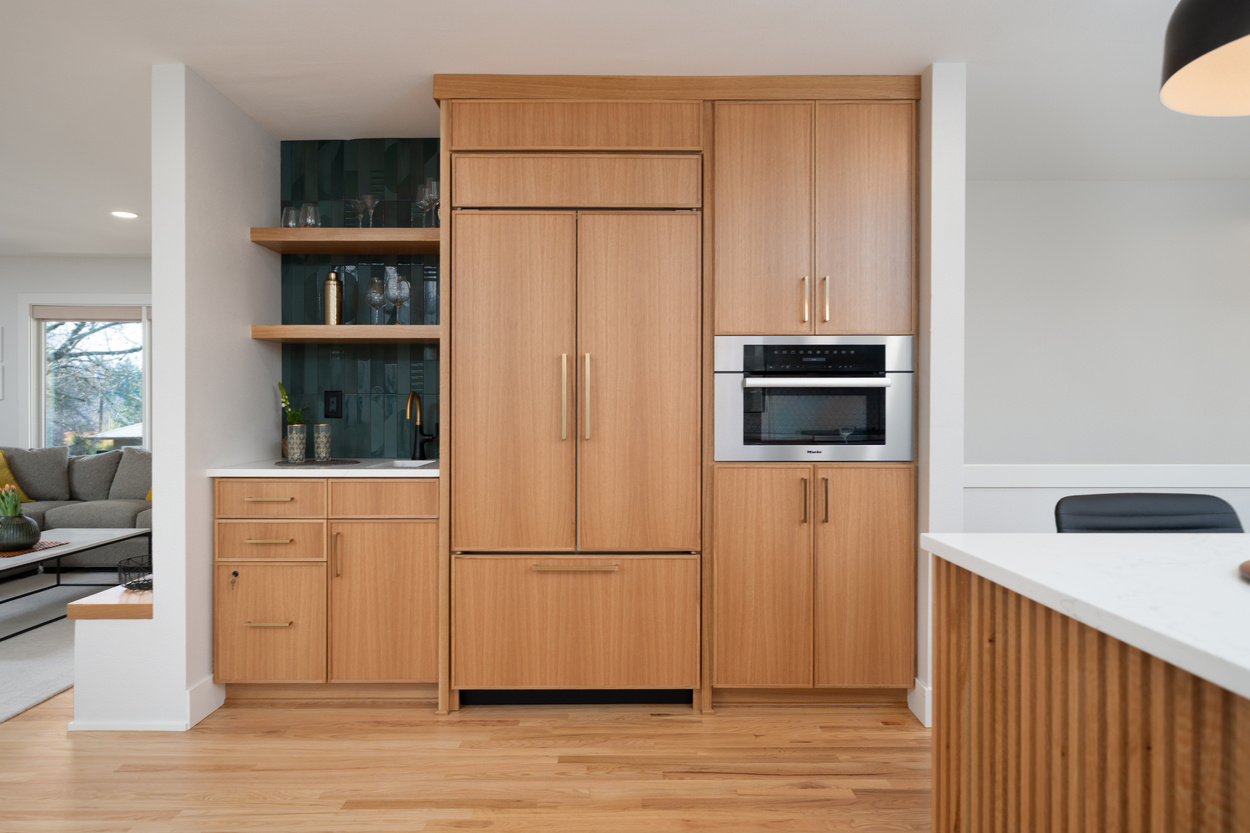
The custom white oak island anchors the space, adding warmth and detail without competing with the overall simplicity. Every element works together in a way that feels balanced and intentional.

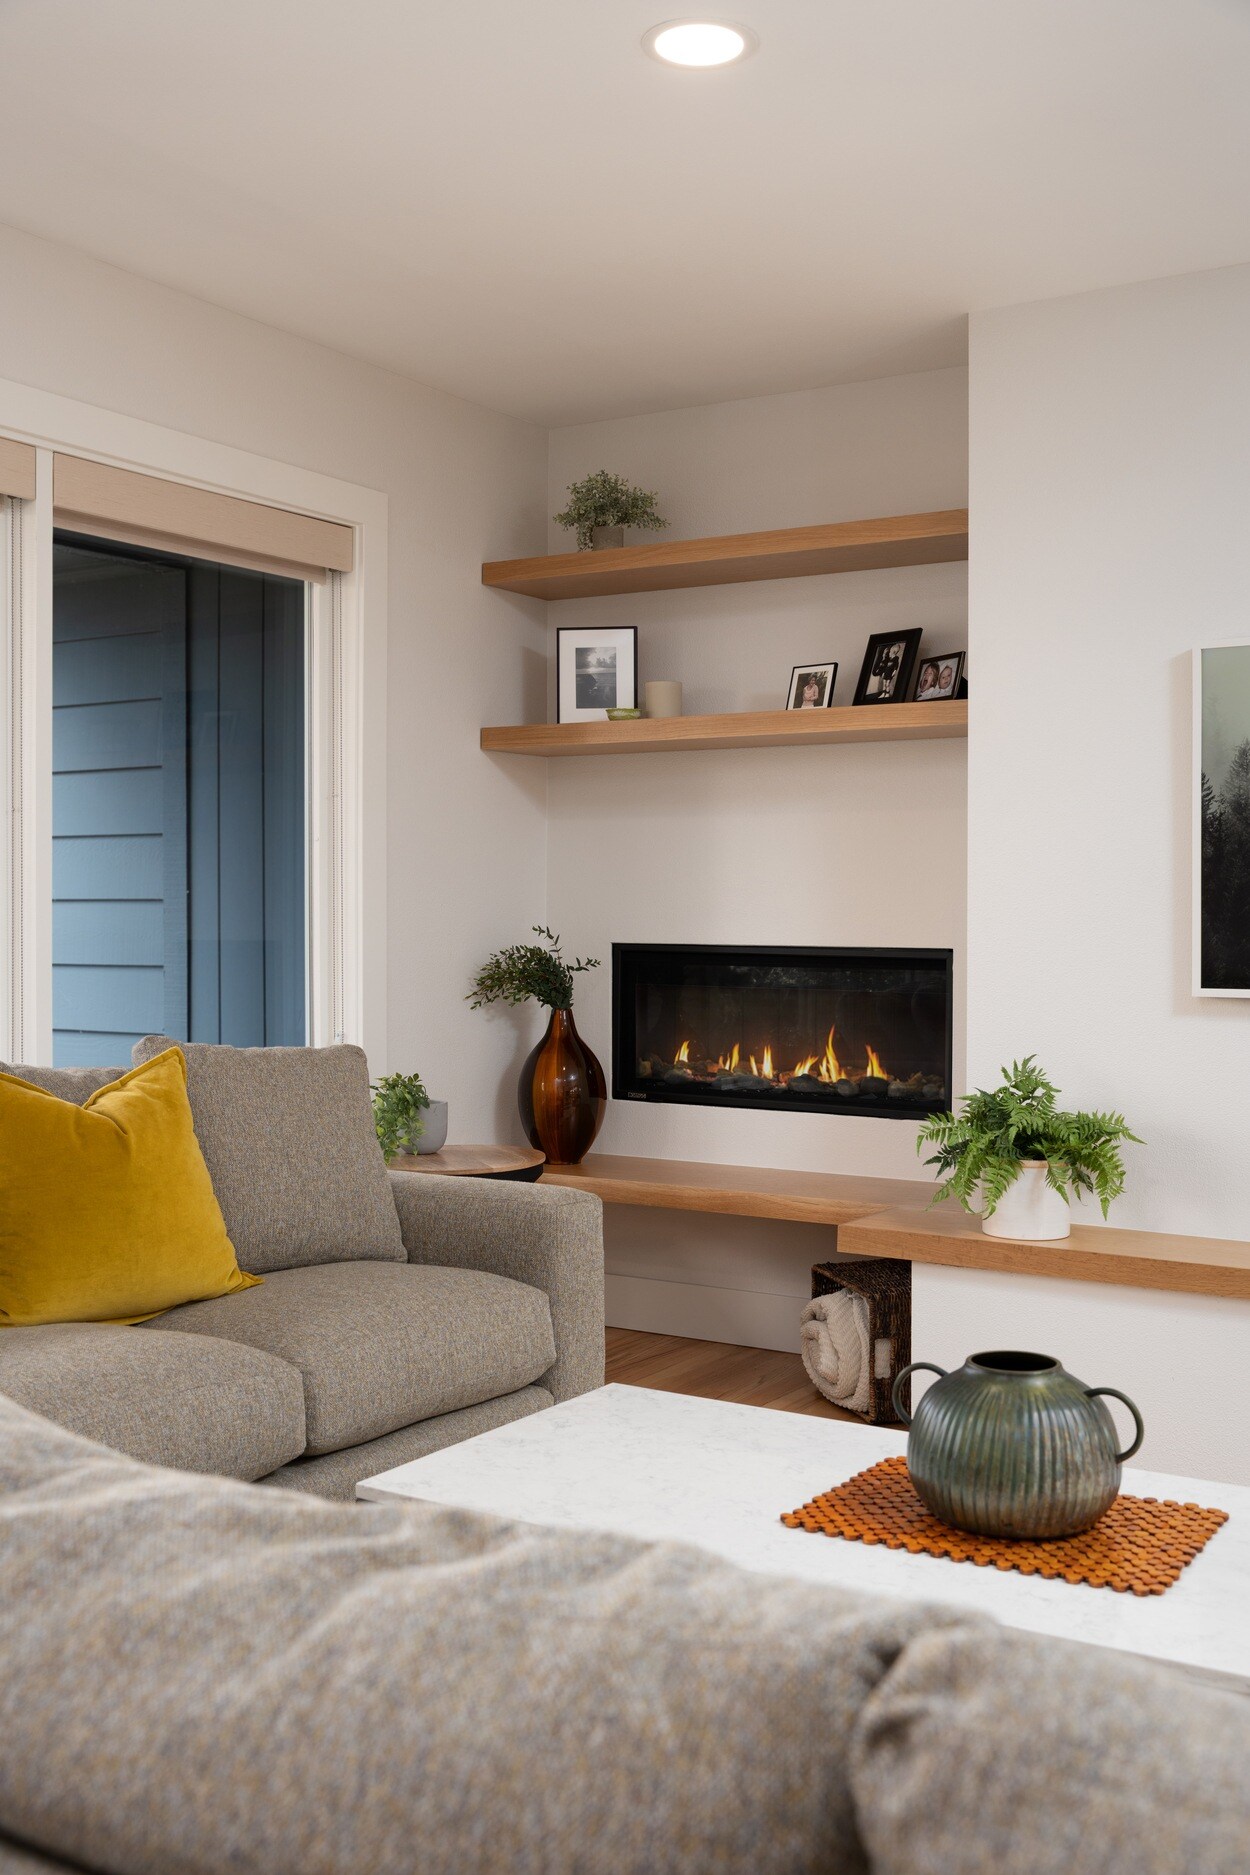
There are no clues that structural walls once divided the home. No indication that a concrete fireplace once dominated the center of the space. No visible reminders of the complexity required to make it happen.

It simply feels like the home was always meant to be this way.

Are you looking for Portland remodeling contractors or just want to learn about Remodel Design?

Please use the form below to contact a design remodeler at Creekstone Design + Remodel today!

(503) 405 9771

CCB #173954


7100 SW Hampton Street, Suite 221
Tigard, OR 97223

Creekstone Design + Remodel Awards